109E_10528
Scarsdale, NY
Complete
2026
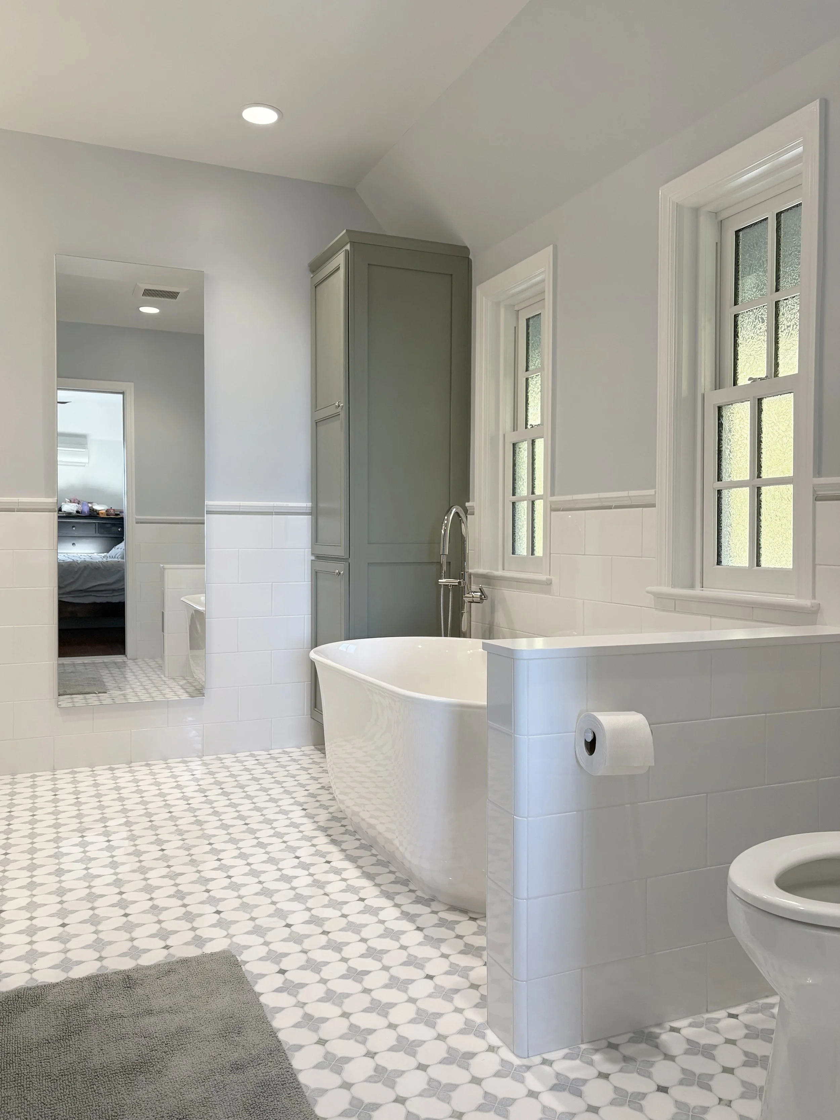
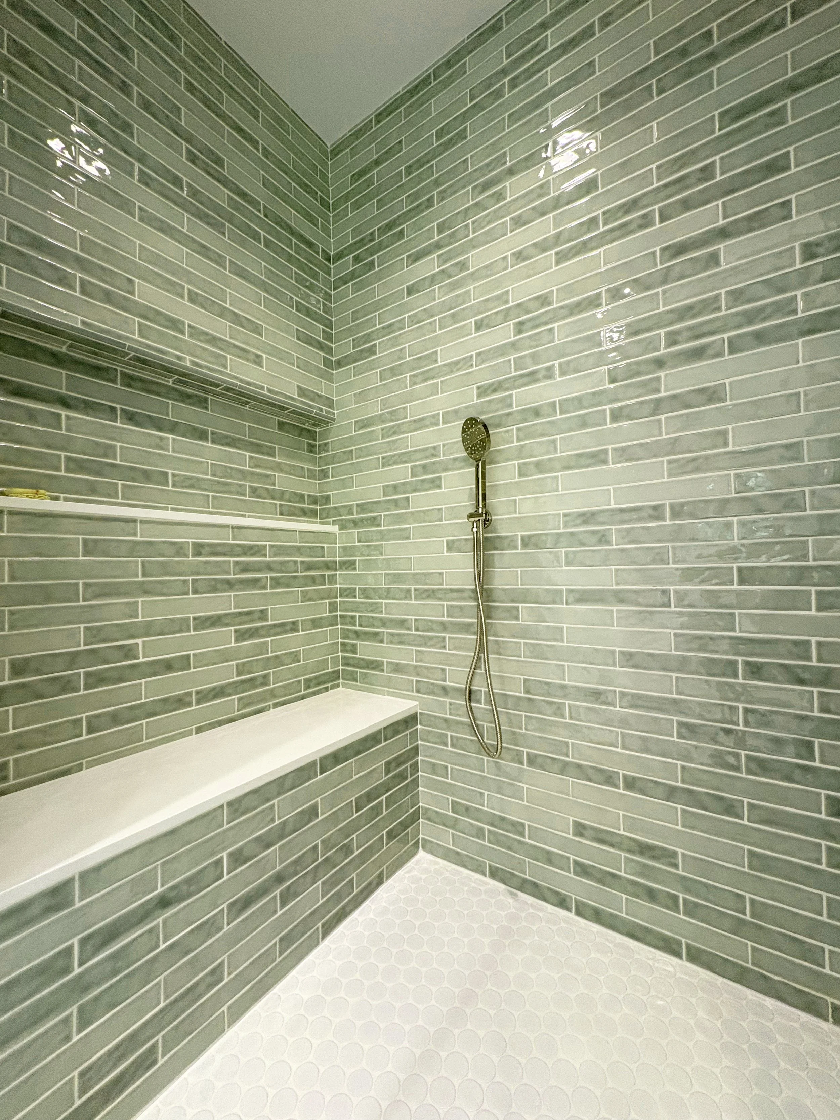
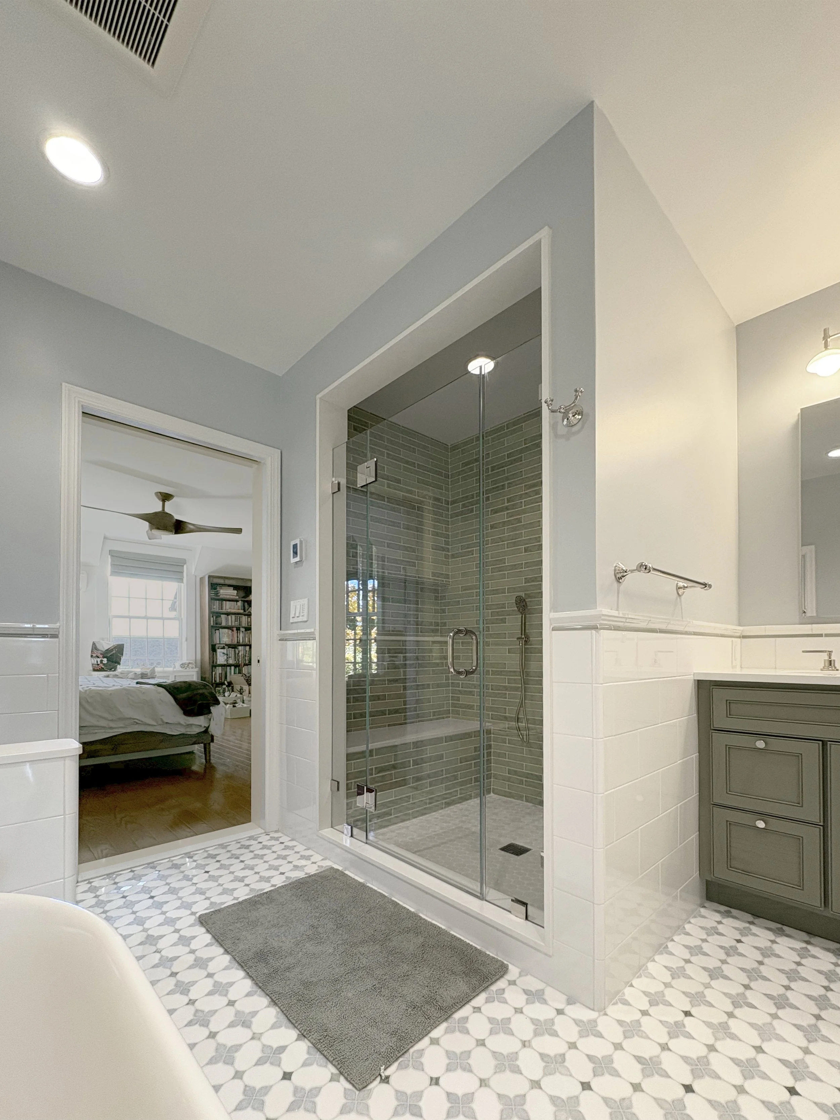
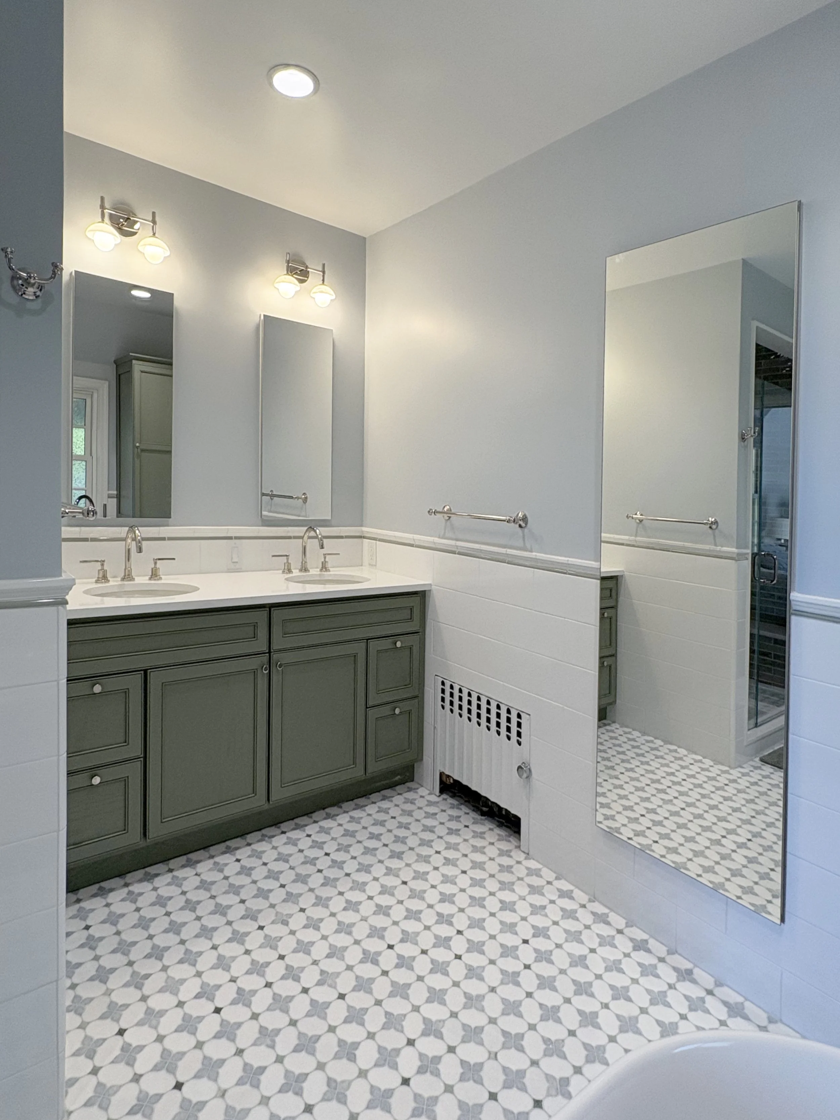
EBA updated an en-suite primary bathroom in Scarsdale, NY. In this project, we gutted the existing bathroom and expanded it into an under-utilized portion of the bedroom. This gave us the flexibility to modify the layout, resulting in a more generous and natural use of the space. We consolidated two separate vanities into a single large double-basin vanity cabinet. We introduced a linen cabinet and a full-height medicine cabinet to maximize storage. The shower was enlarged, reoriented and enclosed with a custom glass enclosure. It also includes a built-in bench and full-width storage niche on the back wall. A new freestanding tub was installed, giving the largely transitional aesthetic of the bathroom a contemporary touch. New energy efficient windows replaced original single pane windows. Decorative glass allowed us to provide privacy and increased natural light by eliminating the existing blinds. Upgrades were made to all plumbing, electrical and ventilation systems, including the addition of an electric radiant floor heating system.